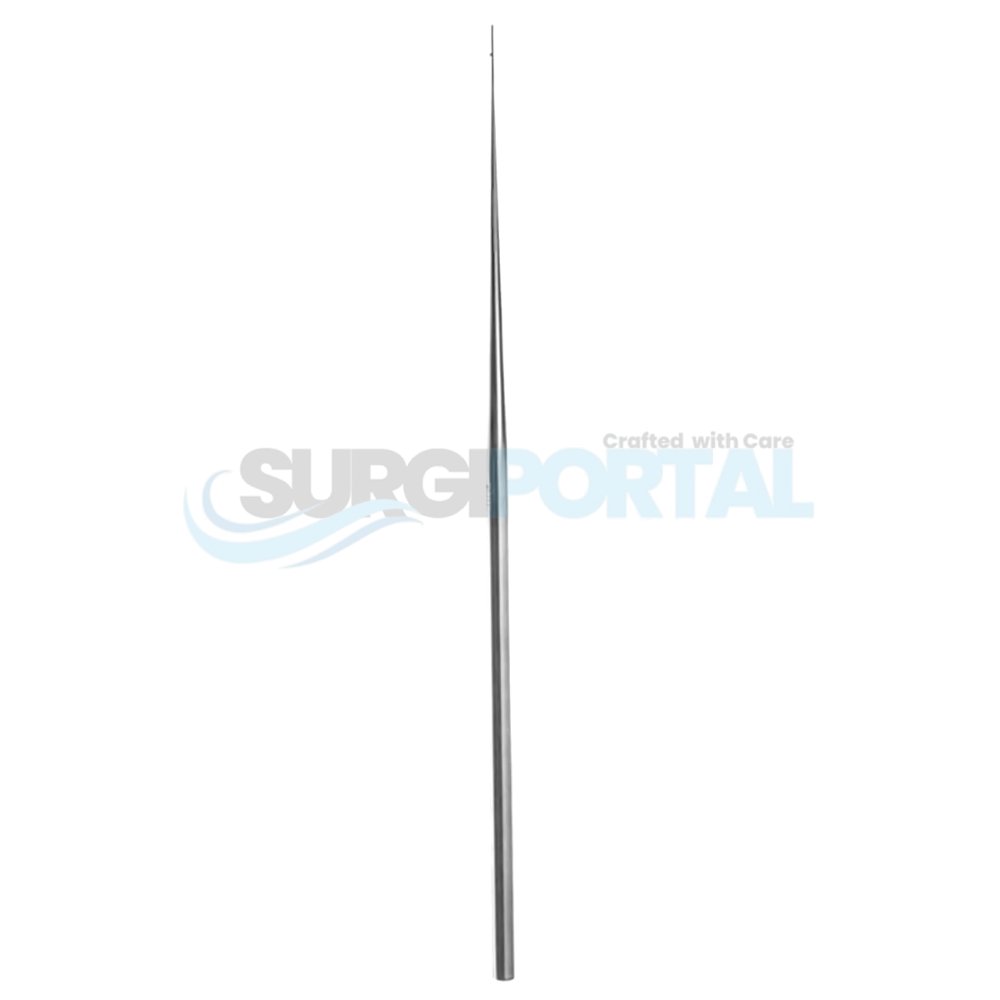
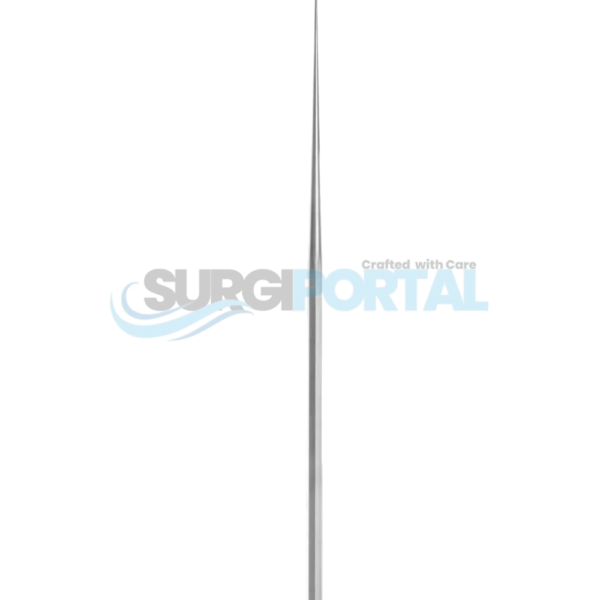
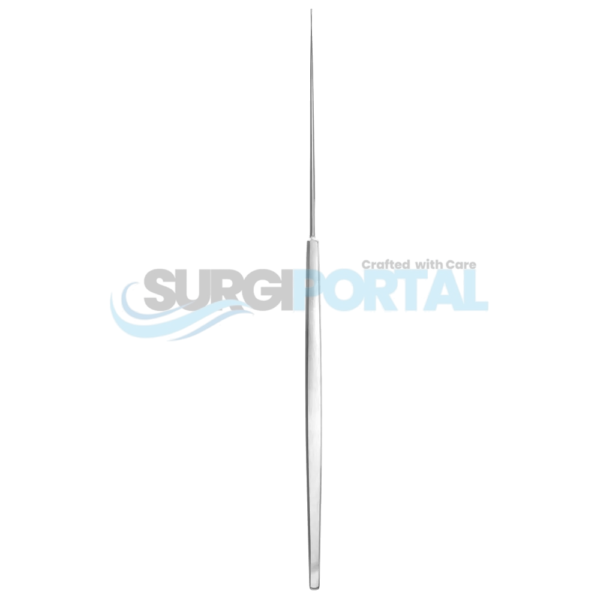
The Measuring Rod 5.0mm from Marker to Tip is a precision surgical measuring instrument designed to assist healthcare professionals with controlled measurement and depth assessment during specialized procedures. The defined 5.0mm distance between the marker and the working tip provides a clear reference point when determining or confirming measurements within the operative field.
Its slender rod-style construction is intended for precise positioning and controlled handling. The working tip can be placed at the required location while the marker provides a visual reference for assessing the specified 5.0mm distance. This makes the instrument useful in procedures where accurate measurement and repeatable positioning are important.
The 5.0mm marker-to-tip specification is a key feature of this measuring rod. Rather than relying on a general ruler-style scale, the defined distance provides a focused measurement reference for specialized surgical applications. This can help support consistent technique when the surgeon needs to verify a particular depth or distance during a procedure.
The narrow profile allows the rod to be maneuvered within restricted surgical areas while maintaining visibility and control. Its compact working end is suited to applications where a larger measuring instrument may be difficult to position accurately. The design supports careful placement without adding unnecessary bulk to the operative field.
The Measuring Rod can be incorporated into specialty surgical instrument trays and procedure-specific sets where accurate measurement is required. Its straightforward design makes it practical for repeated use in professional clinical environments, provided it is appropriately maintained and reprocessed when supplied as a reusable instrument.
The instrument is typically manufactured from surgical-grade stainless steel, offering strength, corrosion resistance, and durability for professional use. A rigid construction helps maintain the relationship between the marker and tip, which is important for consistent measurement. Proper handling should be used to prevent bending or deformation that could affect measurement accuracy.
For reusable instruments, cleaning, inspection, and sterilization should be performed according to the manufacturer’s validated instructions and the healthcare facility’s established reprocessing protocol. Particular attention should be given to the tip and marker area during inspection to ensure they remain properly aligned and clearly identifiable.
The Measuring Rod 5.0mm from Marker to Tip is a practical precision instrument for surgical measurement and controlled depth assessment. Its defined 5.0mm reference, slender profile, and easy-to-handle construction make it a useful addition to specialized surgical instrument collections where accurate positioning and measurement are essential.
Key Features
- Precision surgical measuring rod
- 5.0mm distance from marker to tip
- Defined measurement reference for controlled assessment
- Slender profile for access to confined surgical areas
- Supports accurate positioning and depth assessment
- Easy to handle during specialized procedures
- Suitable for procedure-specific surgical instrument sets
- Typically manufactured from surgical-grade stainless steel
- Rigid construction helps maintain measurement accuracy
- Designed for durability with proper maintenance
- Reusable when supplied as a reusable instrument
- Suitable for professional clinical environments
Product Specifications
| Specification |
Details |
| Product Type |
Measuring Rod |
| Measurement |
5.0mm |
| Measurement Reference |
Marker to Tip |
| Working Design |
Slender Rod |
| Primary Function |
Surgical measurement and depth assessment |
| Working Profile |
Precision measuring tip |
| Application |
Specialized surgical procedures |
| Material |
Typically surgical-grade stainless steel |
| Reusable |
Yes, when supplied as reusable |
| Sterilization |
Follow validated manufacturer/facility protocol |
FAQs
What is the Measuring Rod used for?
The Measuring Rod is designed to assist with controlled measurement, depth assessment, and positioning during specialized surgical procedures.
What does 5.0mm from marker to tip mean?
It indicates that the specified distance between the instrument’s marker and working tip is 5.0mm, providing a defined reference for measurement.
Why is the marker important?
The marker provides a visual reference point that helps the user identify the specified measurement when the tip is positioned at the required location.
Is this Measuring Rod suitable for precise surgical measurement?
Yes. Its defined 5.0mm marker-to-tip distance is intended to provide a consistent measurement reference during procedures where controlled positioning is required.
What material is the Measuring Rod typically made from?
This type of surgical measuring instrument is typically manufactured from surgical-grade stainless steel for strength, durability, and corrosion resistance.
Is the Measuring Rod reusable?
When supplied as a reusable instrument, it can be cleaned, inspected, and sterilized according to the manufacturer’s validated instructions and the healthcare facility’s approved reprocessing protocol.
How should the instrument be maintained?
The instrument should be properly cleaned and inspected after use. The tip, marker, and shaft should be checked for bending, damage, or deformation that could affect measurement accuracy.